What a Pool Screen Enclosure Does
A pool screen enclosure surrounds the swimming area with screened walls and, in most cases, a screened roof, keeping the space open to outdoor light and air. Pool screening is the mesh that fills the openings of that frame. Depending on the property, the work may involve screening a new structure or replacing the screens within an existing pool enclosure. Before choosing an approach, it helps to understand what is already in place and how you use the deck. A swimming pool enclosure used mainly for occasional weekend swims may call for different priorities than one that also surrounds a busy outdoor dining or seating area.
Signs Your Pool Area Could Use Screening
Many homeowners look into pool screening because insects make evening swims or meals by the water less enjoyable, or because leaves and other debris keep landing in the pool. Others want the deck to feel more like a usable outdoor room, or would like a clearer boundary between the pool and the rest of the yard. If an existing pool cage screen is old, faded, or no longer fits its openings well, that may also prompt a fresh look at the space. If a connected covered sitting area also needs attention, lanai screening may be worth discussing alongside the pool project, since entrances and walking routes often link the two spaces.
What screening can and cannot do
An intact pool screen can reduce the amount of larger airborne debris entering the enclosure and make it harder for many insects to reach the deck. That can make routine use more comfortable and reduce some cleanup tasks. Screening is not a sealed roof, however. Fine particles, windblown rain, and some small insects can still get through, depending on the openings and screen characteristics. Pool cages also need regular attention at doors and panel edges, where a small gap can let insects in even when the rest of the screening is sound.
Common Pool Enclosure Layouts
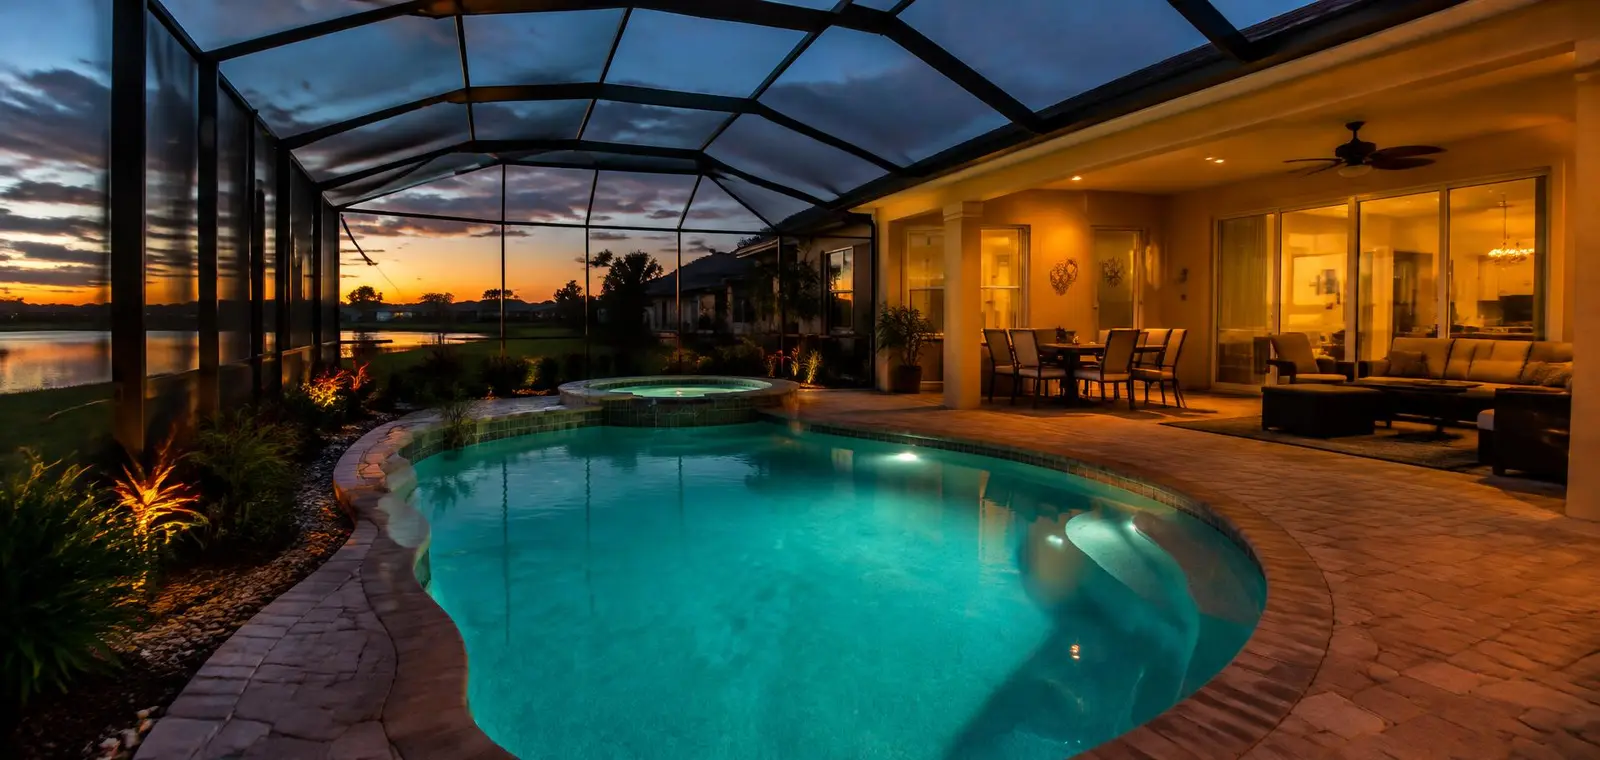
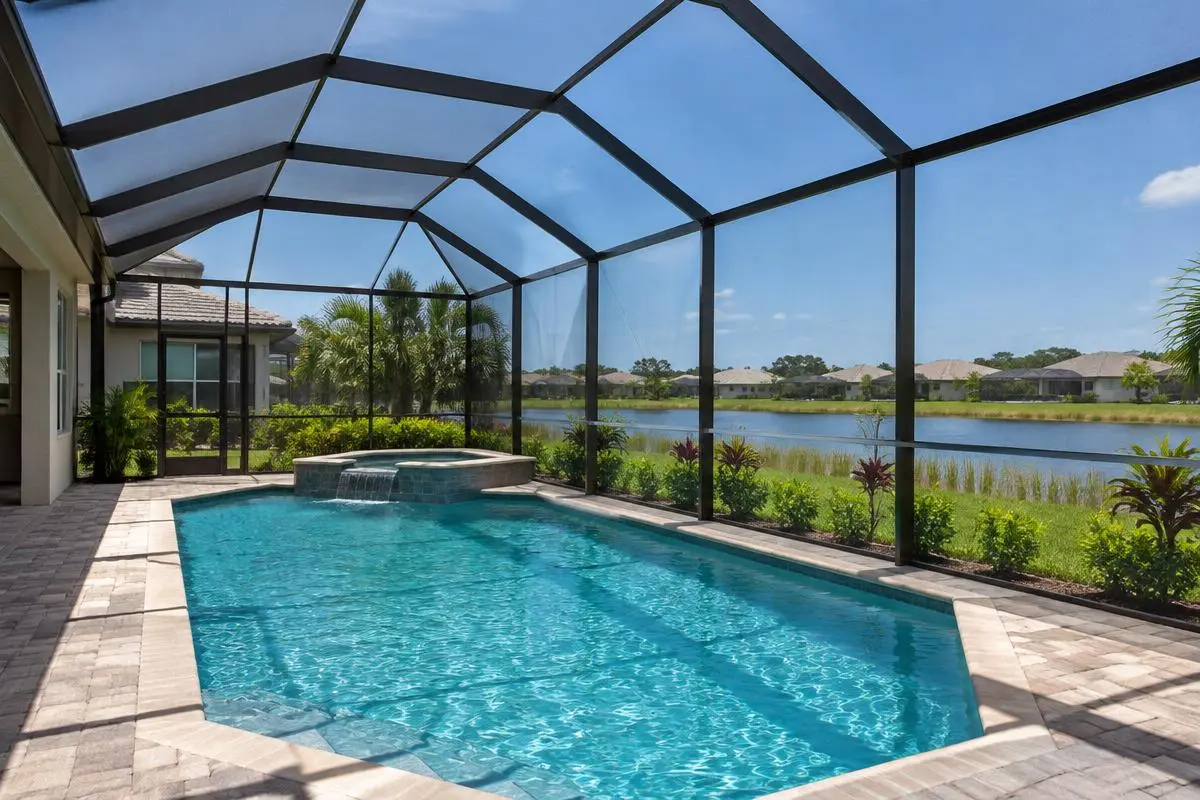
Screened pool areas vary widely from one home to the next. Some pool enclosures cover only the pool and a narrow strip of deck, while others extend across a wide patio with room for seating and dining. Roof shapes differ as well: some frames rise to a peak, others slope in one direction or have a flatter profile, and some tie directly into the roofline of the house. The amount of screened wall and roof area depends on that shape and size. Access also varies, with one or more screen doors leading to the yard, the driveway side, or the home. Each of these details affects how much screening the space uses and how people move through it.